Home / Project / Miltenyi

Miltenyi North Building Fitout

Gaithersburg, Maryland

Project Overview

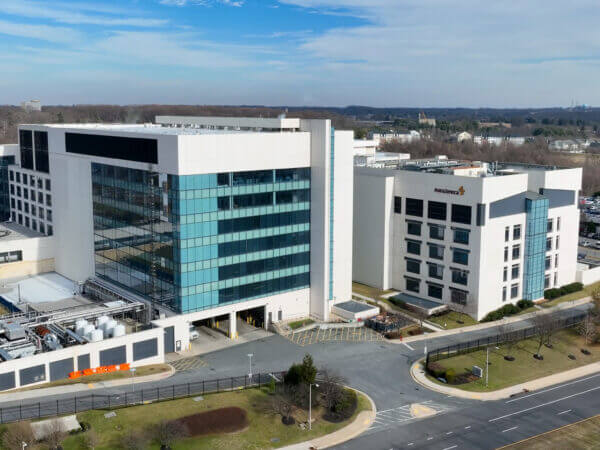
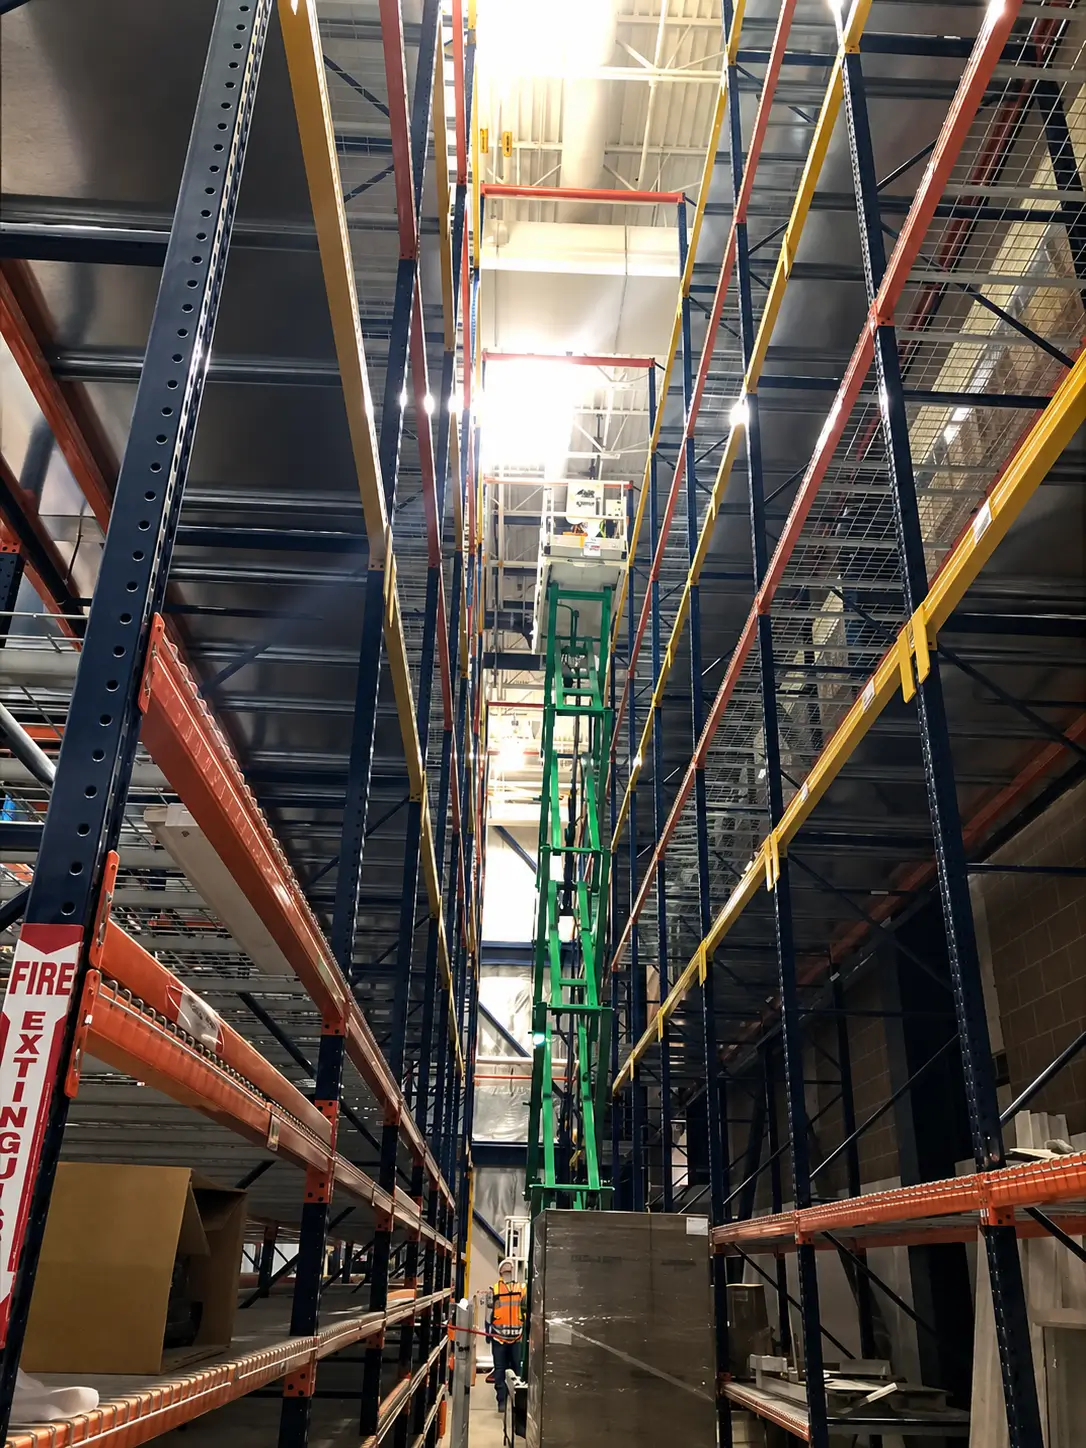
The Miltenyi North Building fit out consisted of approximately 25,000 sq ft of cGMP space, approximately 50,000 sq ft of lab and lab support area, and approximately 20,000 sq ft of office space. The project also had an existing 40 ft tall, 40,000 sq ft cGMP warehouse which was modified under this project.

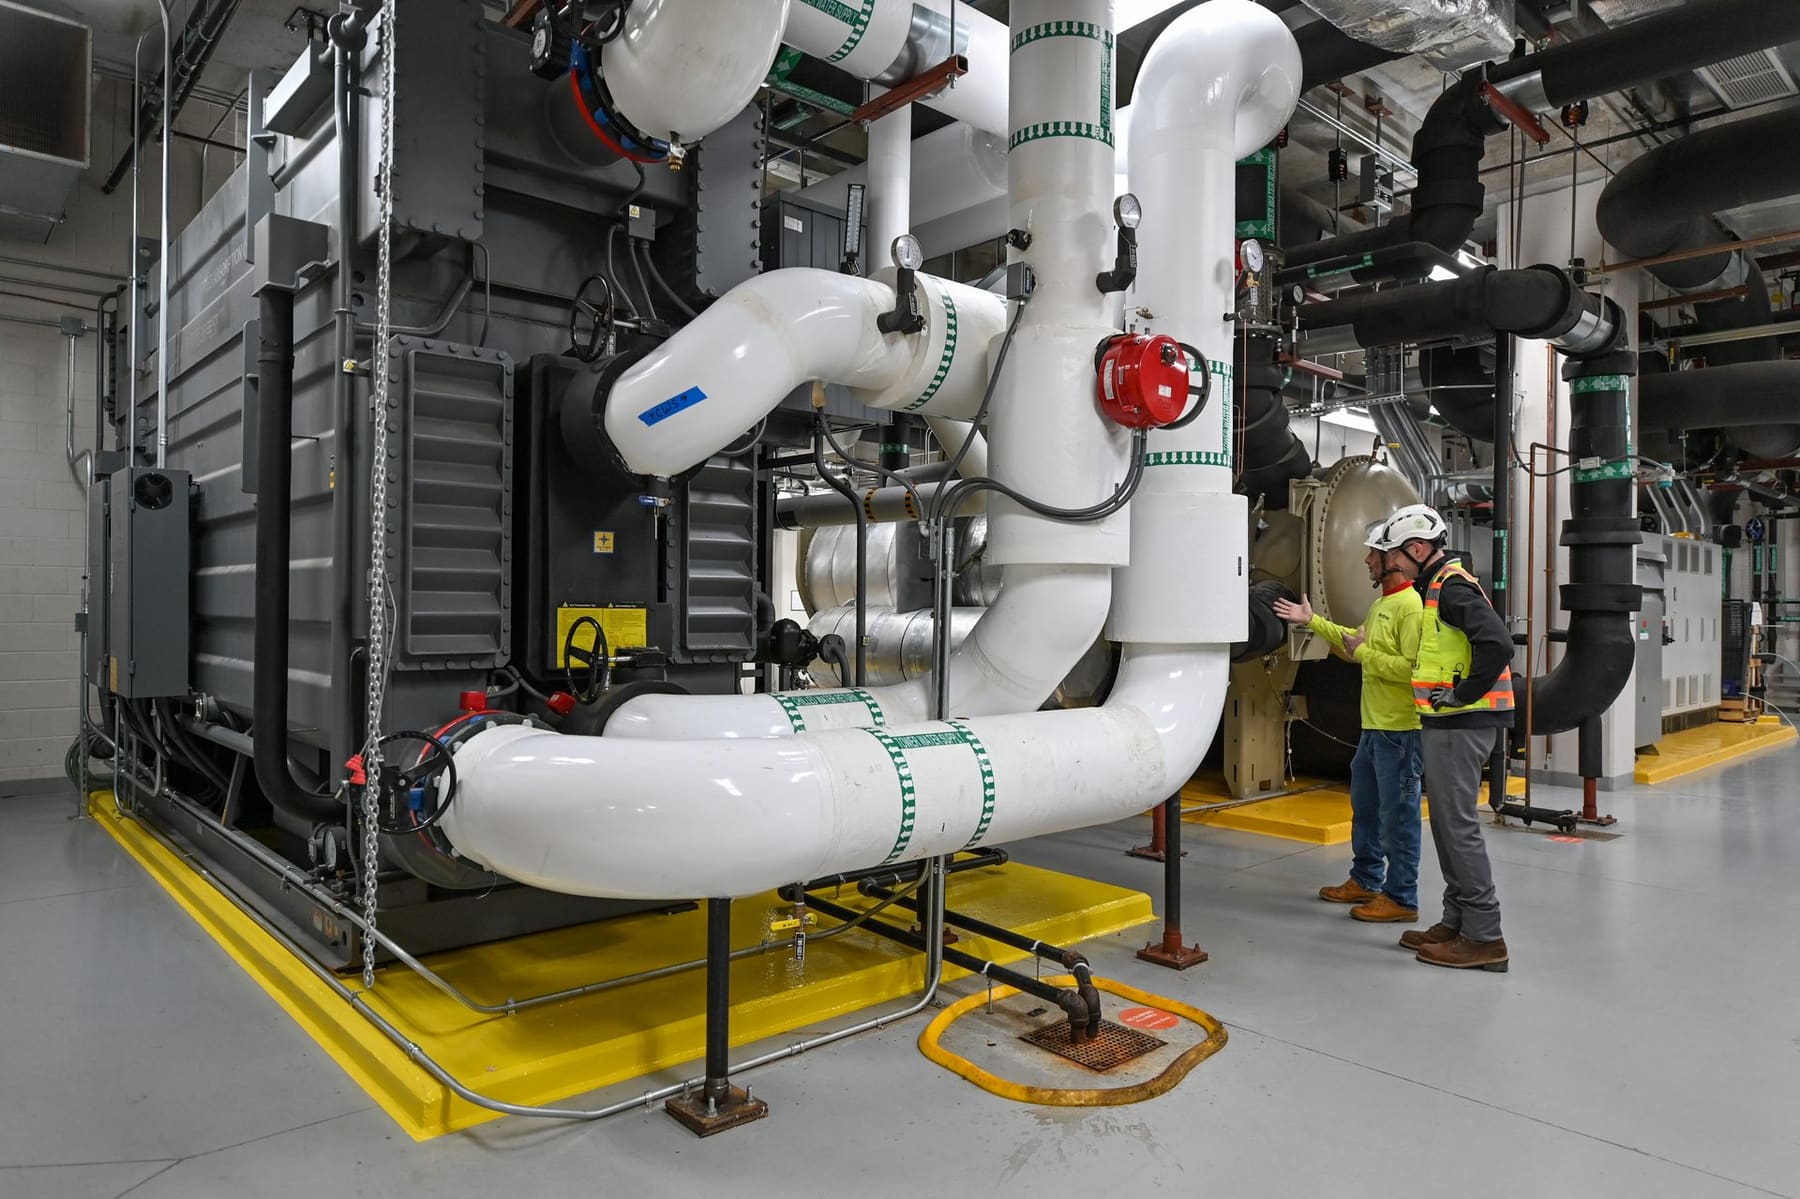
The HVAC system consisted of chillers, cooling towers, DOAS units, hydronic boilers, steam boilers, and a clean steam generator. Heffron was brought on during the 35% phase of design and assisted in design to ensure that the overall project did not exceed the allocated budget.

The cGMP space utilized a German prefabricated wall system imported from Germany in the middle of the pandemic. Though this created logistical issues, the project team was able to complete the project on time and under budget. The project was completed in 2021.

Scope of Work

01

25,000 sq ft cGMP manufacturing space

02

50,000 sq ft of lab and lab support area

03

20,000 sq ft of office space

04

Modifications to an existing 40 ft tall, 40,000 sq ft cGMP warehouse

05

Chillers, cooling towers, DOAS units, hydronic boilers, steam boilers, and clean steam generator

06

Design-assist engagement beginning at 35% design to hold the project budget

Project Details

Client

Miltenyi

Location

Gaithersburg, Maryland

Sector

Life Sciences

Facility Size

75,000 sq ft

Delivery

Design Assist

Completed

2021

Gallery

Miltenyi North Building Fitout

Have a similar project?

Let's talk about what you're building.

Heffron self-performs mechanical construction across the DMV — Washington D.C., Maryland, and Virginia — including inside active, validated production facilities.